Back

7708 Sleepy Lagoon Way

Flowery Branch, GA 30542

The Rains Team
call for more info
404-620-4571
Ask a Question
Send to a Friend
Schedule a Showing
Request More Info
More Homes In
Sterling On The Lake
6961 Fellowship Lane, Flowery Branch
7232 Lake Sterling Boulevard, Flowery Branch
7066 Tree House Way, Flowery Branch
Smart Mortgage Options
Dalton Carter
Lender
Lic. 1566538
Office:
Direct: 678-425-4140
AP Mortgage
340 Jesse Jewell Parkway
Suite 500A
Gainesville, GA 30501
Apply for a Loan
For Sale
MLS Number 10824653
6 Bedrooms
5 Bathrooms
0 Half Baths
4,995 Square Feet *estimated
Summary of 7708 Sleepy Lagoon Way
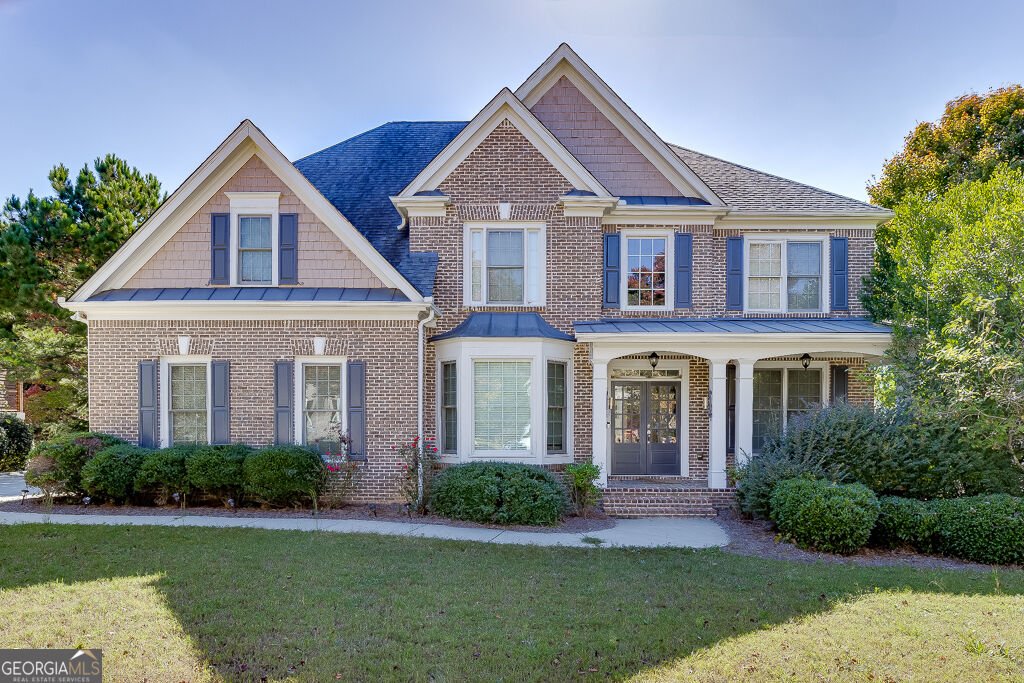
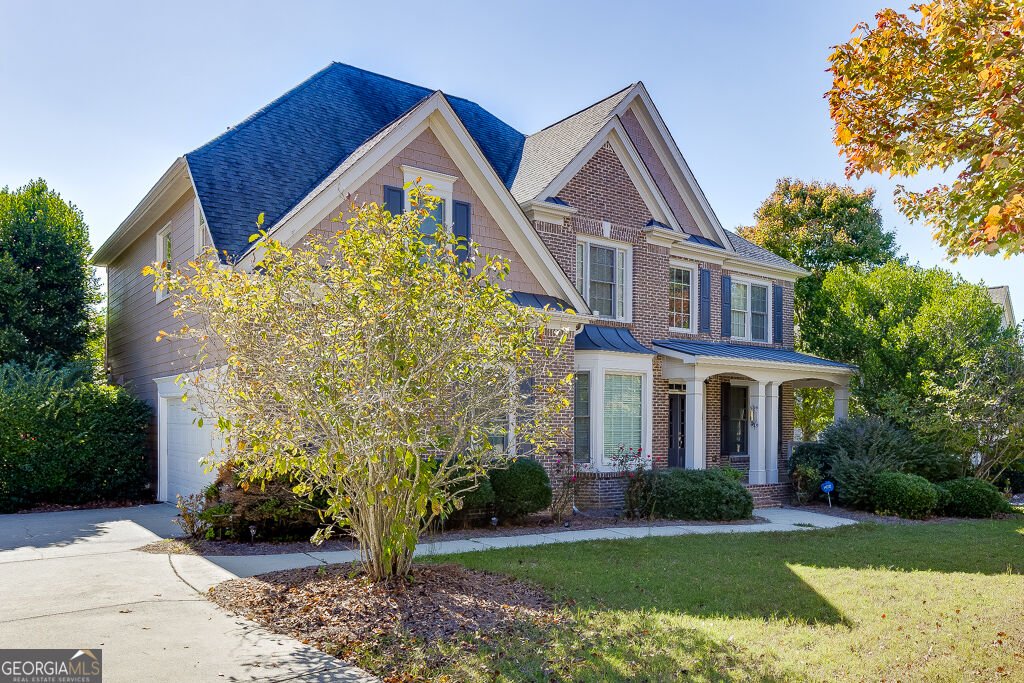
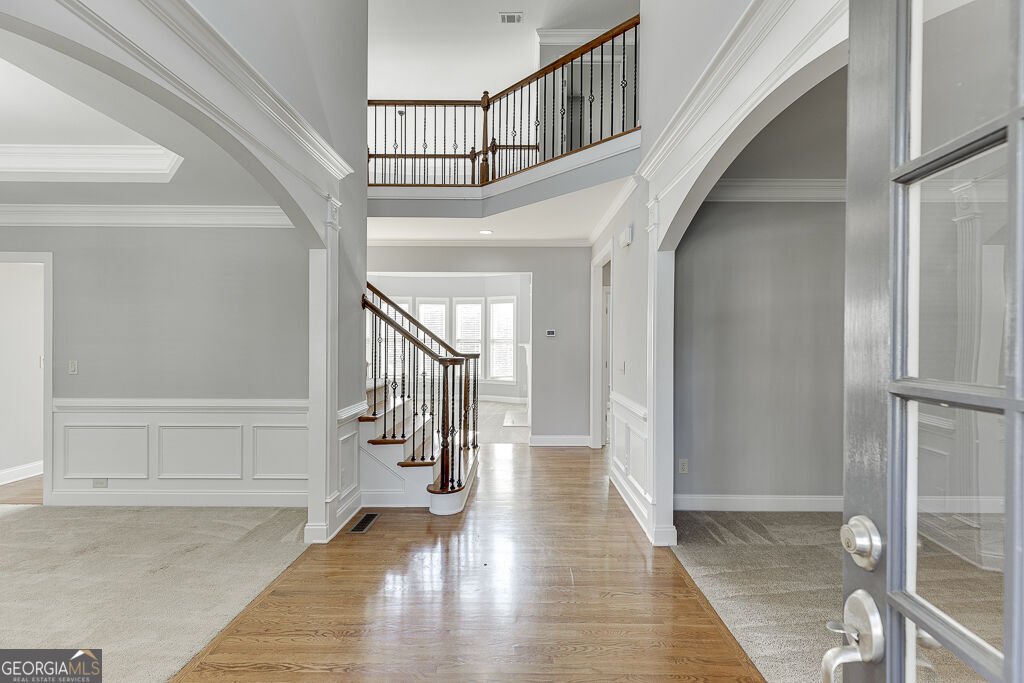
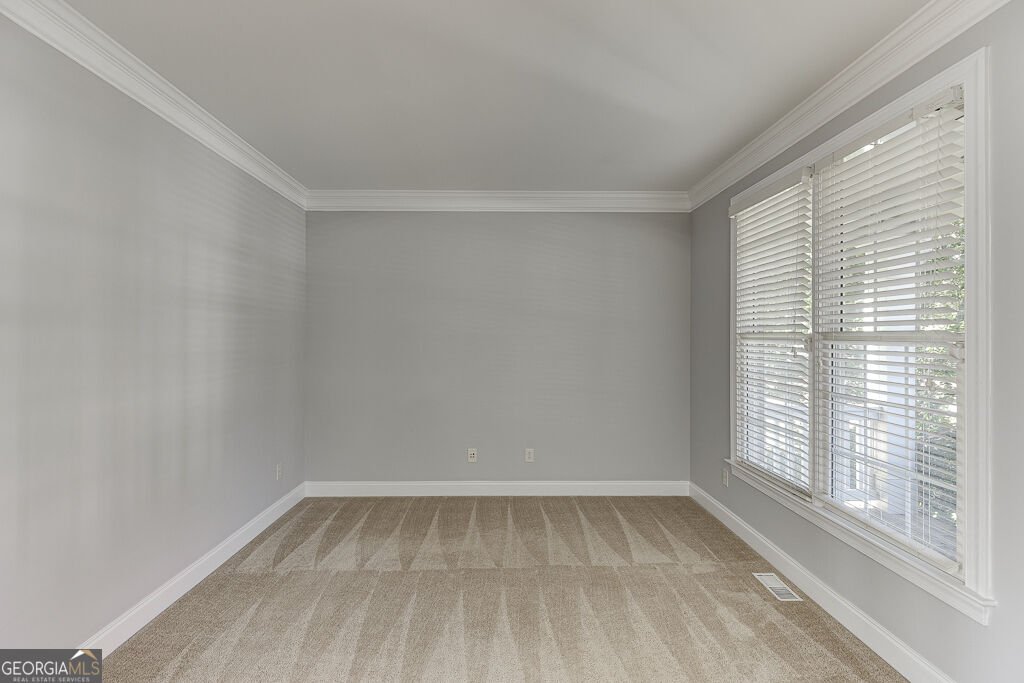
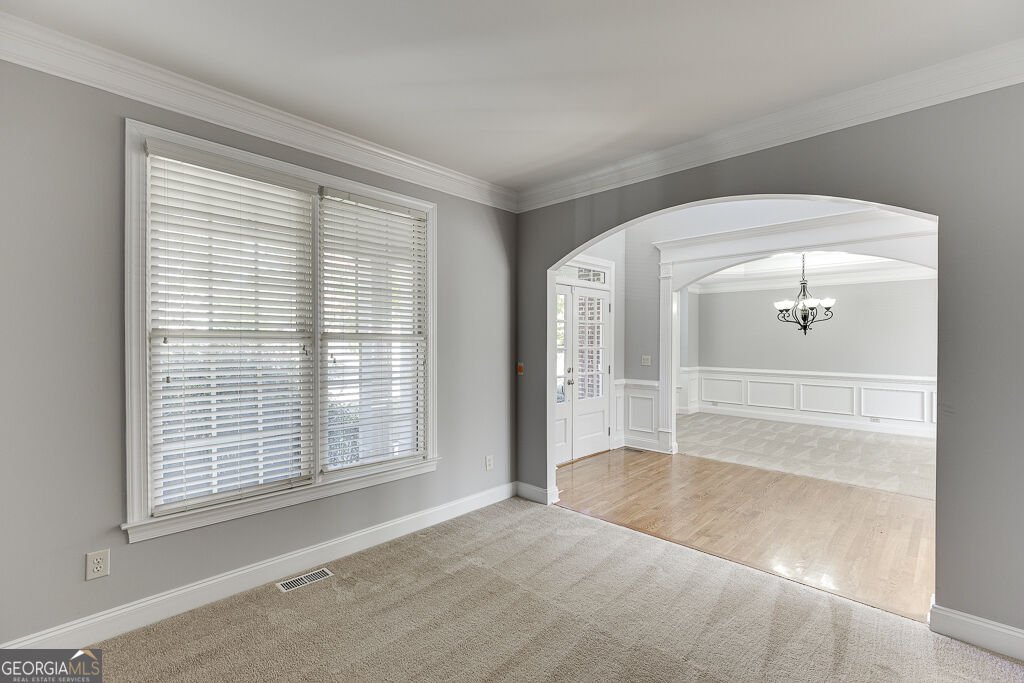
Welcome to an exceptional home in sought-after Sterling on the Lake, offering nearly 5,000 square feet of beautifully designed living space across three finished levels. With 6 bedrooms and 5 full baths, this impressive residence delivers the space, flexibility and timeless architectural character that are increasingly hard to find. Step inside to soaring ceilings, abundant natural light and elegant details throughout, including arched openings, extensive trim work, built-in bookcases, hardwood floors and a dramatic two-story foyer. The spacious great room is anchored by a beautiful fireplace and floor-to-ceiling windows, creating an inviting centerpiece for everyday living and entertaining. The kitchen offers a large island, breakfast bar, walk-in pantry and generous gathering space, while separate formal living and dining rooms provide even more room to host. Multiple flex spaces create endless possibilities for a home office, playroom, hobby space or additional sitting areas. The finished daylight terrace level expands the home even further with its own bedroom and full bath, interior and exterior access, and plenty of space for entertaining, guests, recreation or multigenerational living. Outside, enjoy multiple outdoor living areas with a deck, patio and porch, plus a side-entry two-car garage. And the lifestyle extends well beyond the property itself. Sterling on the Lake offers an incredible collection of community amenities, including a lake, pools, tennis courts, fitness center, playgrounds, sidewalks and more. Spacious, versatile and located in one of Flowery Branch's most recognizable communities, this is a home designed to accommodate the way you live today, with room to grow for tomorrow.
Set in the popular Sterling On The Lake neighborhood, this 6-BR, 5-BA home offers a comfortable blend of space, style, and function. With 4,995 square feet of finished living space, this floor plan offers generous gathering spaces as well as comfortable private retreats. The kitchen functions as the heart of the home with ample counter space, storage, and a natural connection to the main living areas. The main living areas are filled with natural light and provide an easy flow for hosting friends or enjoying quiet evenings at home. Outside, the property offers approximately 0.31 acres, giving ample room to relax, play, or plan future outdoor projects. The property includes parking available, offering convenience for residents and guests. Residents of Sterling On The Lake enjoy a blend of neighborhood charm and easy access to everyday conveniences. Just listed within the last few days, this home is already drawing attention. At $699,000, this home is well positioned for buyers seeking value in Flowery Branch.

Show more
7708 Sleepy Lagoon Way - Map & Directions
view in Google Maps
Facts & features
School District Information
High School
Middle School
Elementary School
Additional Information about
Sterling On The Lake
Association
Yes
Association Fee
$1,625
Initiation Fee
$1,625
Association Fee Includes
Swimming
Tennis
Community Features
Clubhouse
Fitness Center
Lake
Pickleball Court(s)
Playground
Pool
Sidewalks
Swim Team
Tennis Court(s)
Neighborhood Tennis
Yes
Neighborhood Pool
Yes
Additional Information about
7708 Sleepy Lagoon Way
County
Neighborhood
Year Built
2004
Appliances
Dishwasher
Disposal
Microwave
Oven (Wall)
Refrigerator
Stainless Steel Appliance(s)
Architectural Style
Brick Front
Traditional
Basement
Bath Finished
Concrete
Daylight
Exterior Entry
Finished
Full
Interior Entry
Construction Materials
Other
Cooling
Central Air
Dining Room Features
Separate Room
Fireplace Features
Family Room
Flooring
Carpet
Hardwood
Heating
Natural Gas
Home Warranty
No
Interior Features
Bookcases
Double Vanity
Separate Shower
Two Story Foyer
Kitchen Features
Kitchen Island
Pantry
Laundry Features
Upper Level
Levels
Three Or More
Financing Available
1031 Exchange
Cash
Conventional
FHA
VA Loan
Patio and Porch Features
Deck
Patio
Selling Status
Resale
Rooms
Bonus Room
Exercise Room
Family Room
Office
Security Features
Carbon Monoxide Detector(s)
Sewer Type
Public Sewer
Listing Conditions
Covenants/Restrictions
Total Finished Area
4,995
Total Fire Places
1
Utilities
Cable Available
Electricity Available
Natural Gas Available
Water Available
Water Source
Public
Window Features
Double Pane Windows
Finished Basement
Yes
Land Information
Lot Size
Less than .5 Acres
Lot Features
Private
Lot Size Estimated
0.31
Garages and Parking Information
Parking Features
Garage
Tax Information
Taxes
$5,817
Tax Year
2025
Tax ID Number
15047 000268
Show more
listed by real estate agent the rains team and pend realty, llc